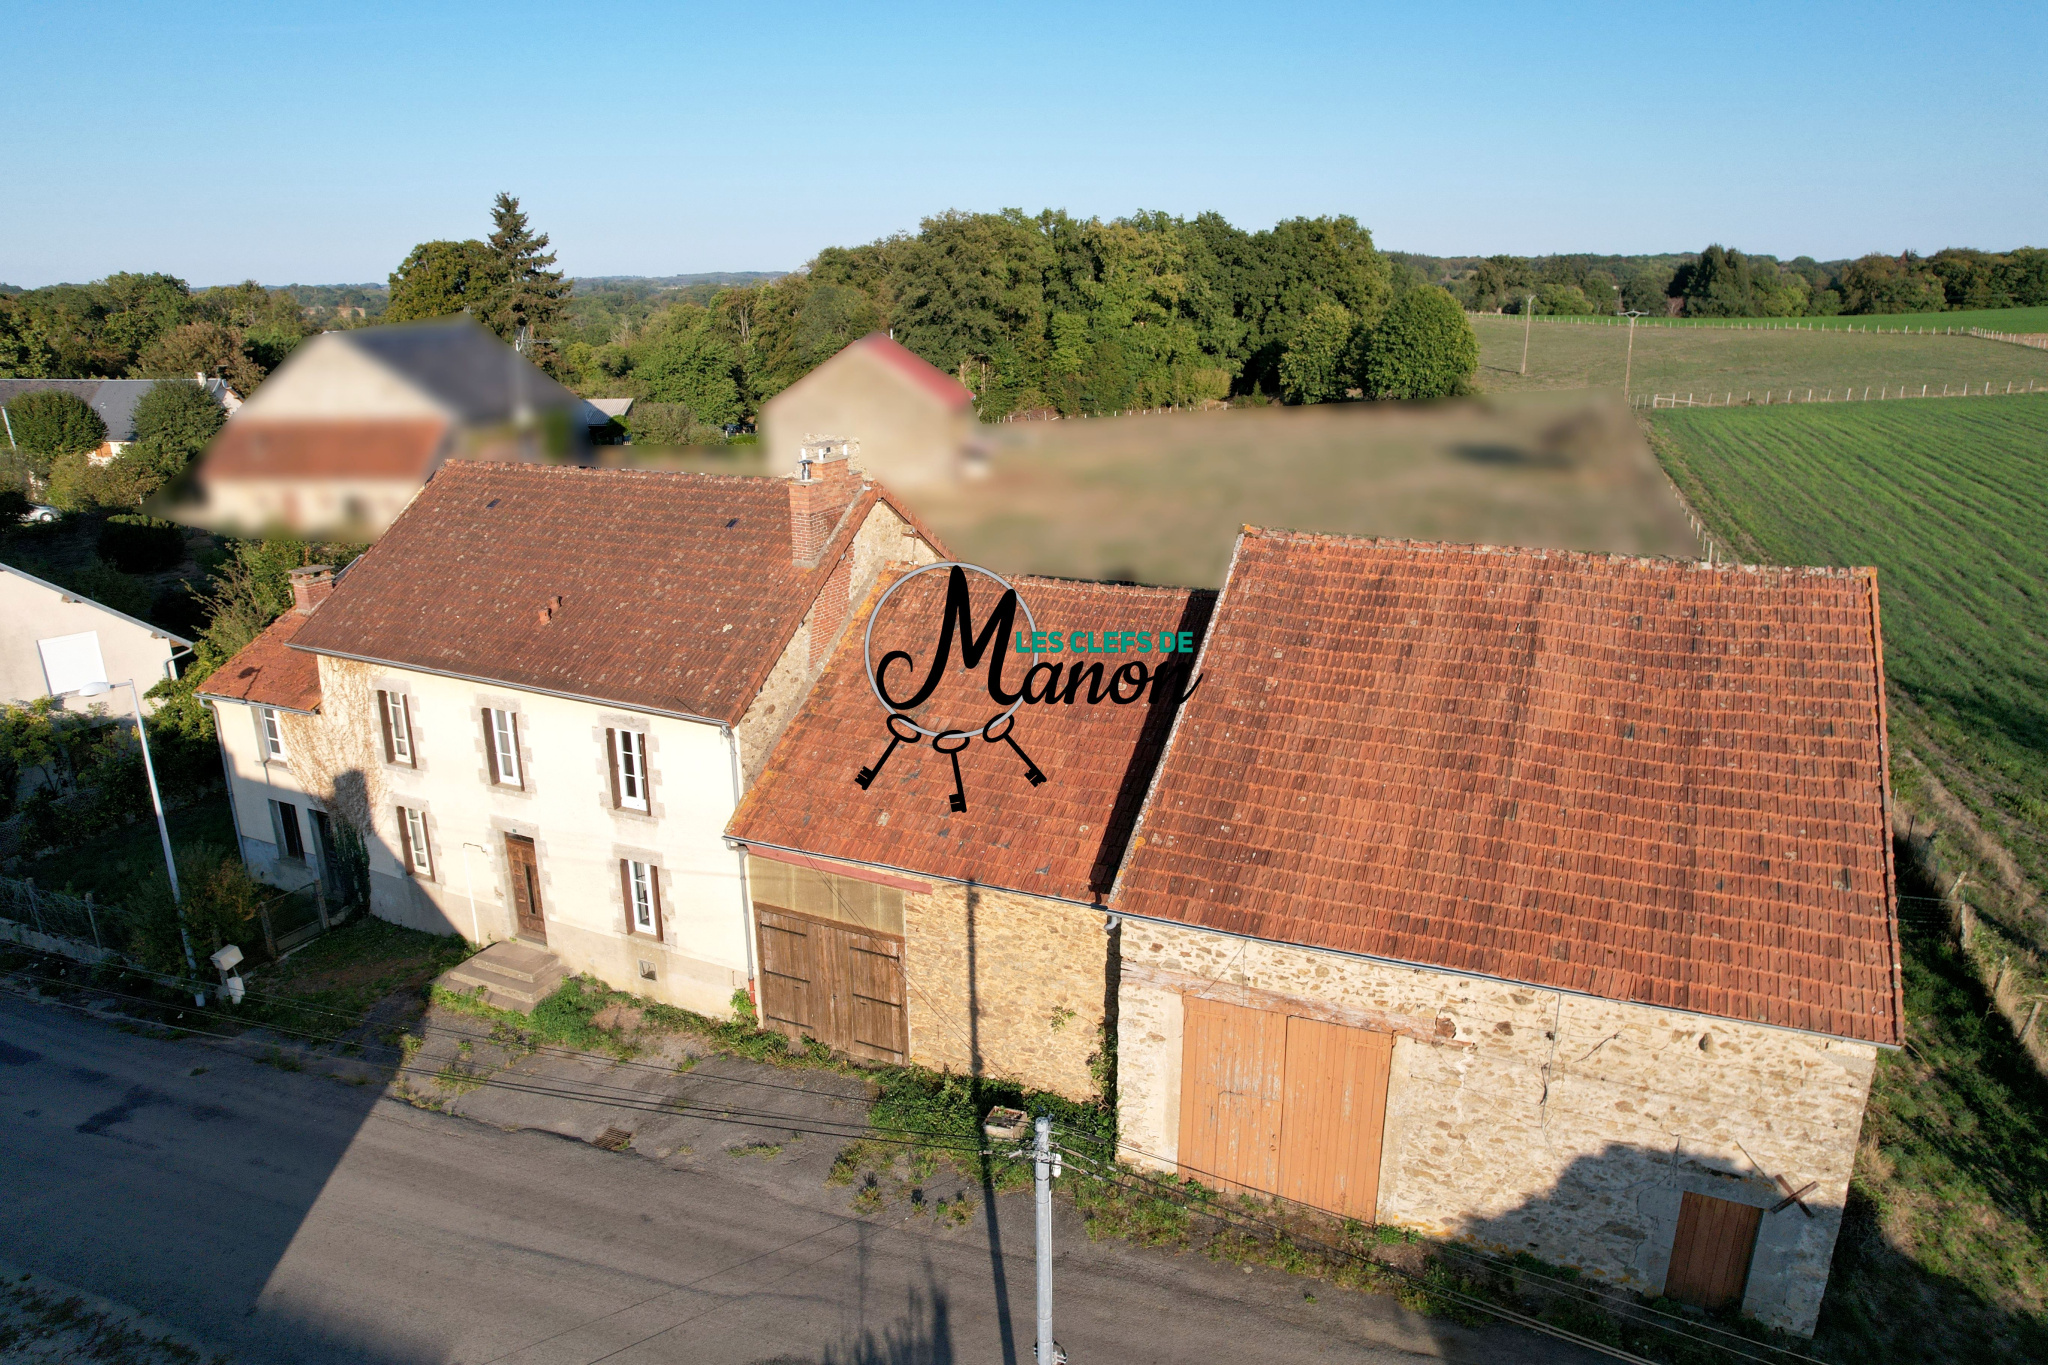
Characterful stone house with great potential and outbuildin
Description
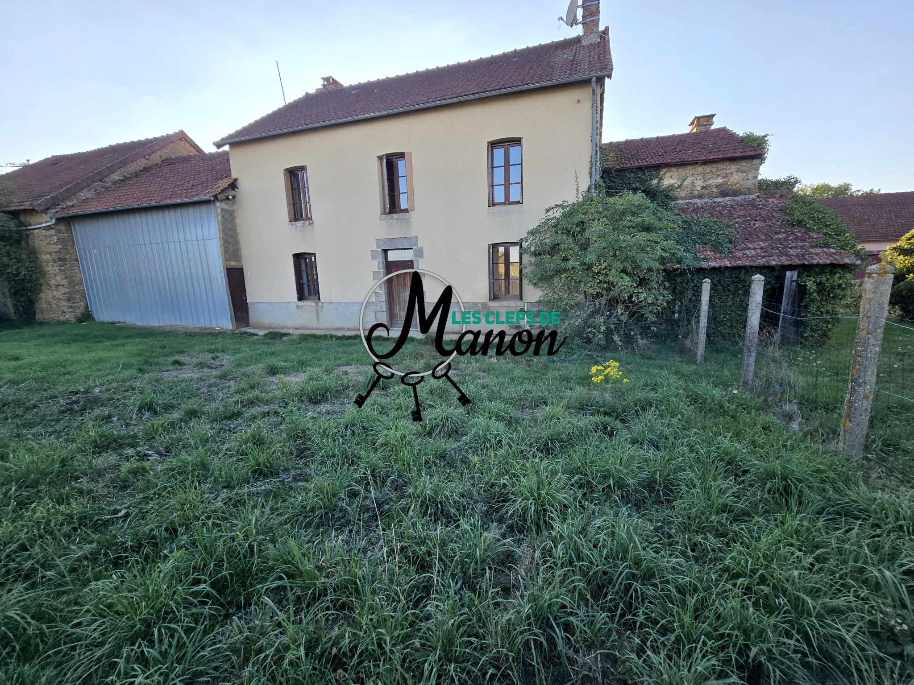
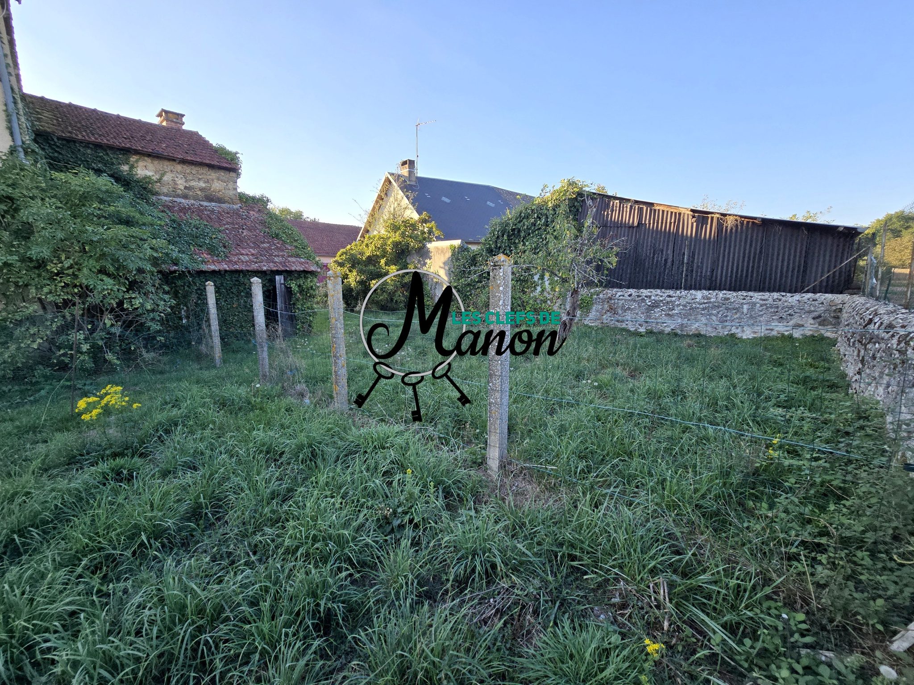
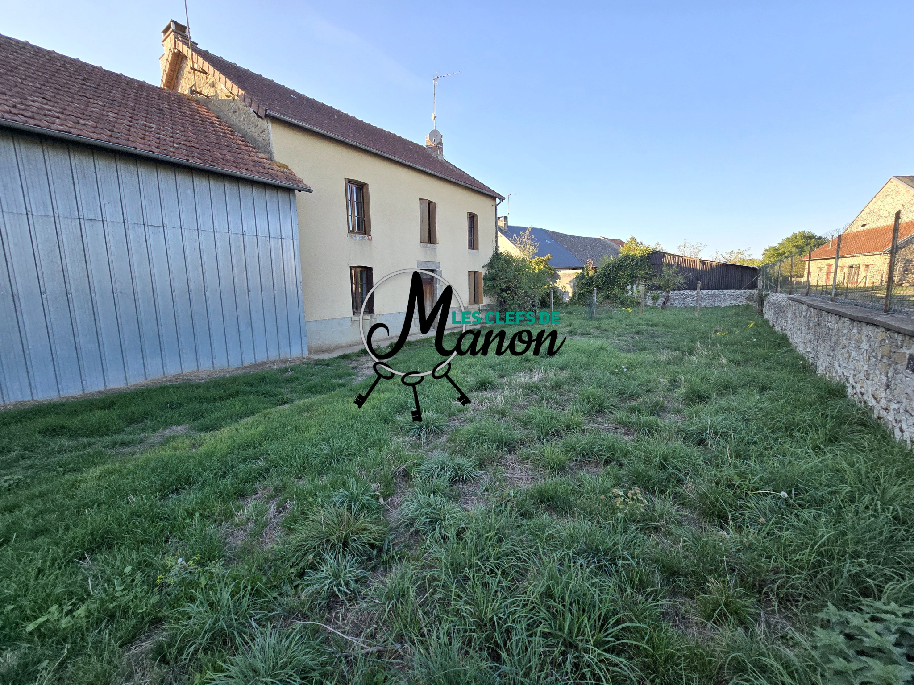
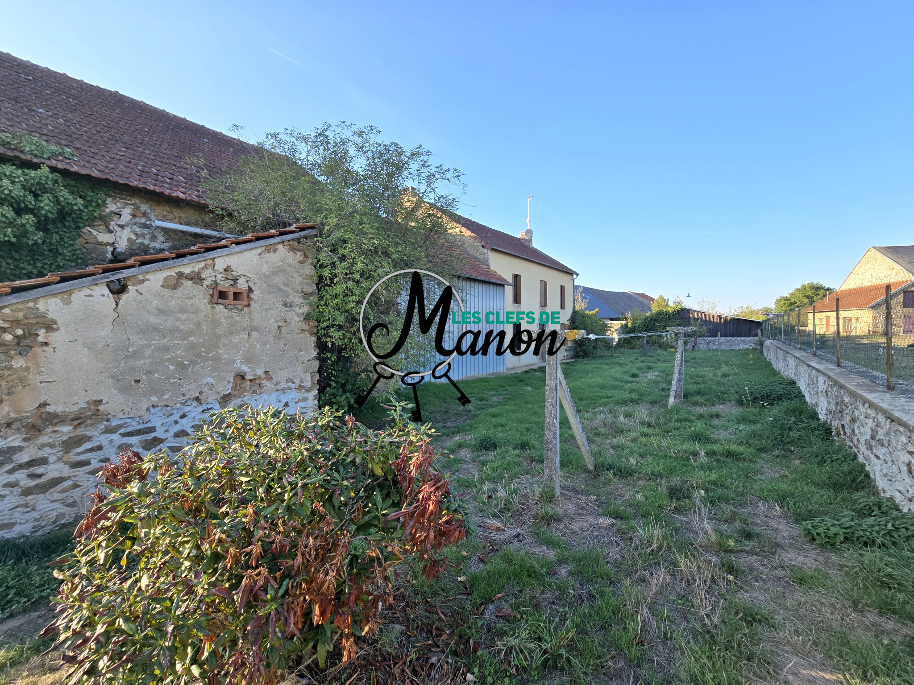
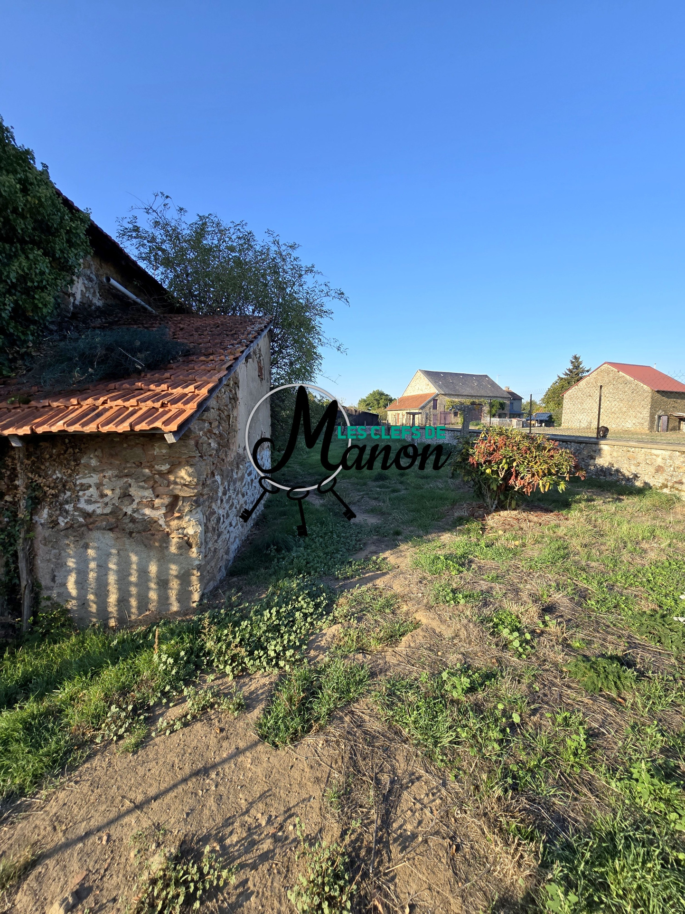
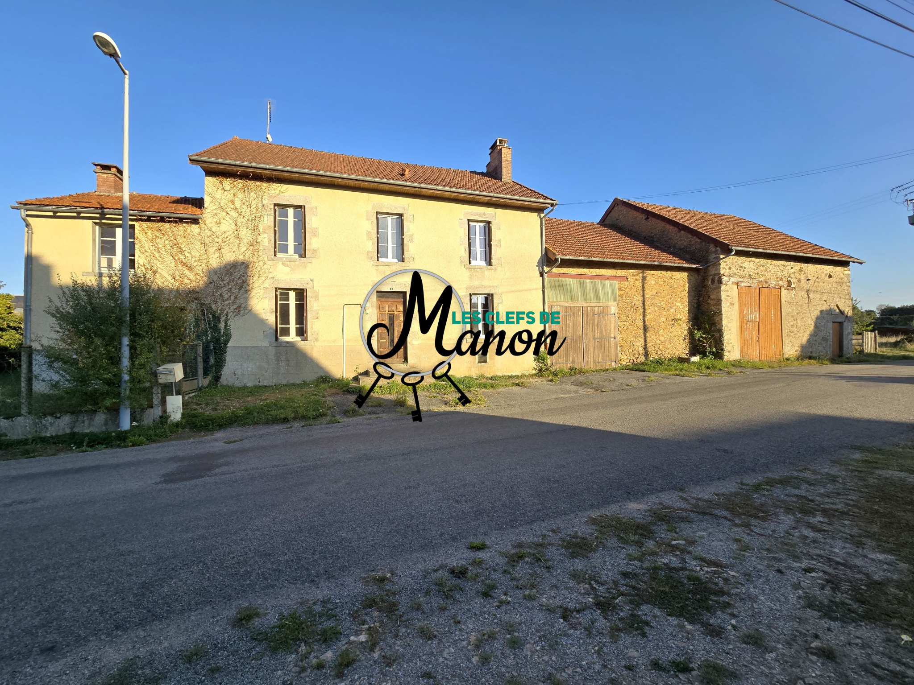
Ideally located just 14 minutes from La Souterraine (10.9 km) and 40 minutes from Limoges (44.3 km), come and discover this stone property built on a vaulted cellar, all situated on an adjoining plot of approximately 865 m2.
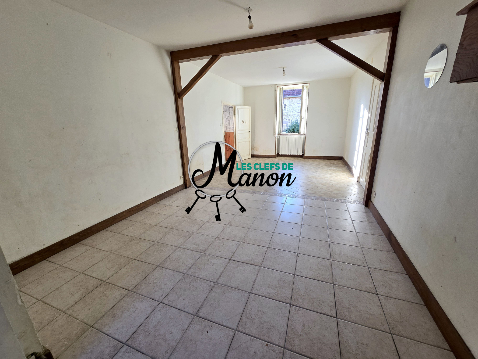
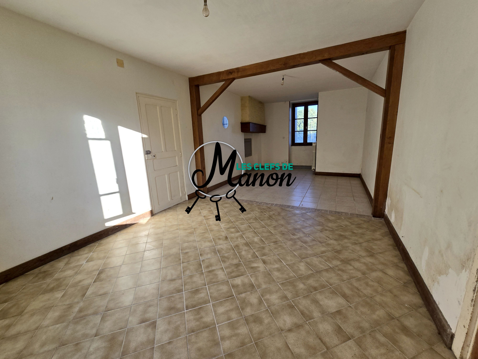
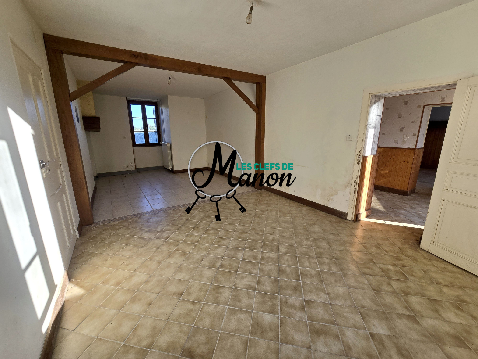
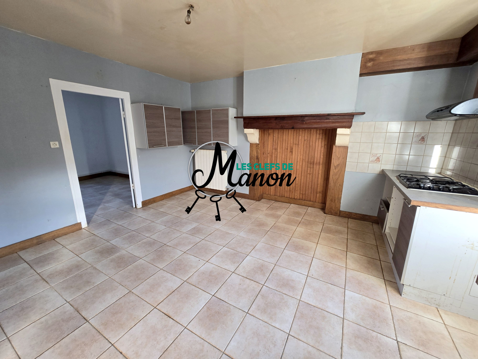
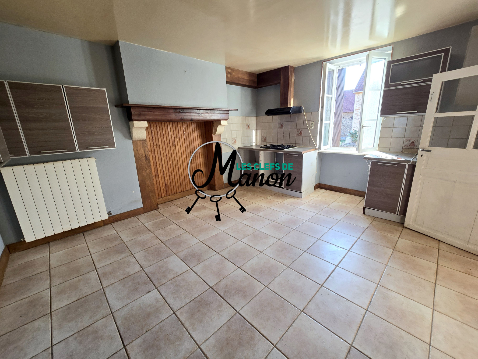
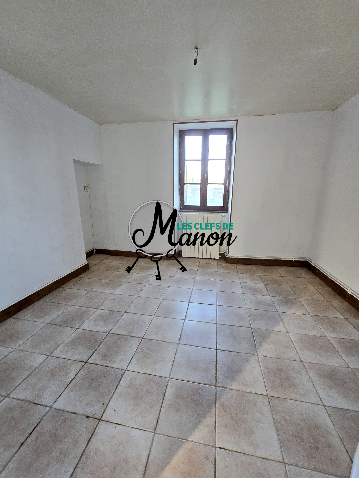
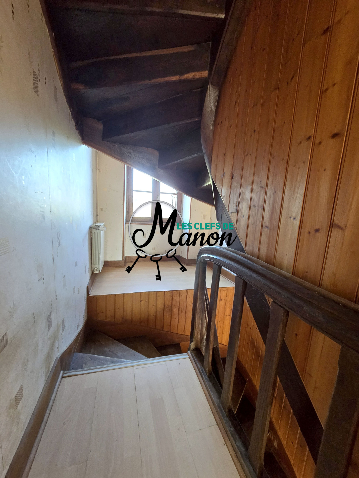
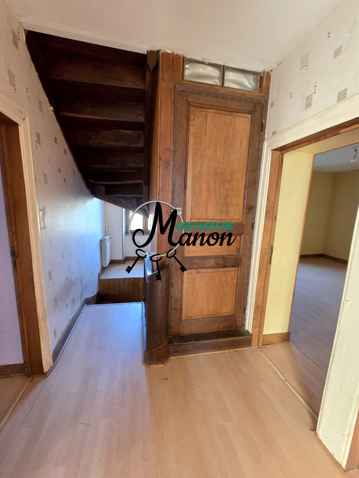
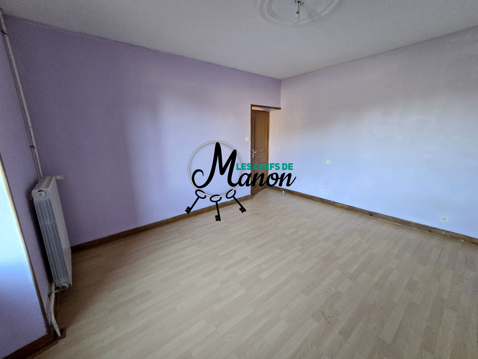
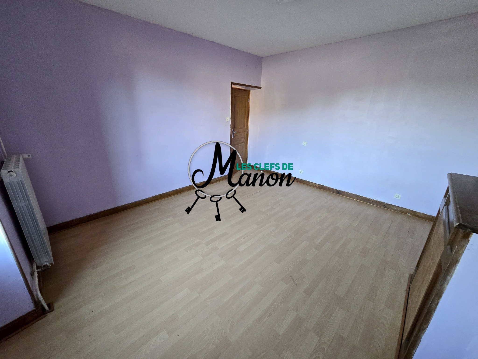
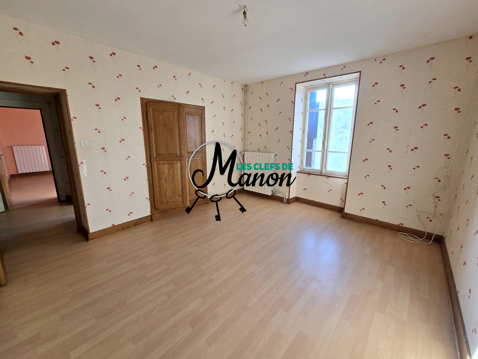
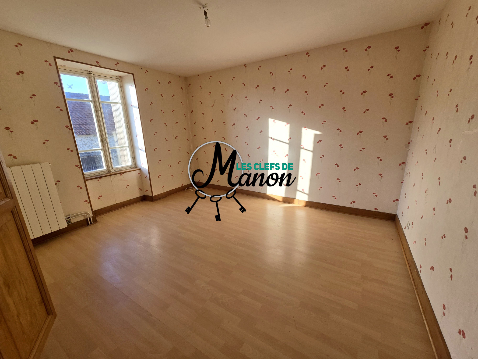
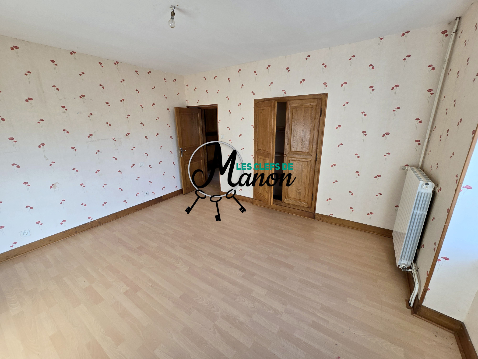
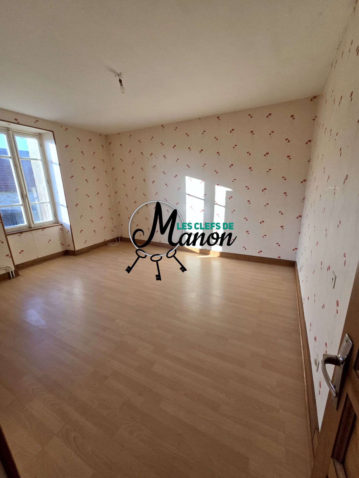
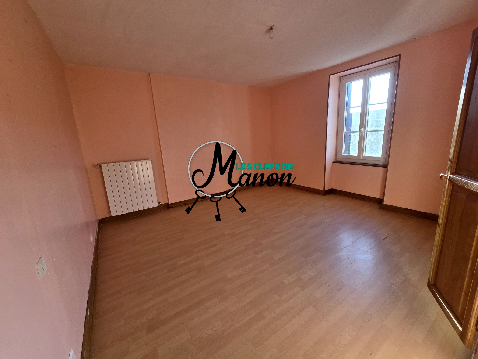
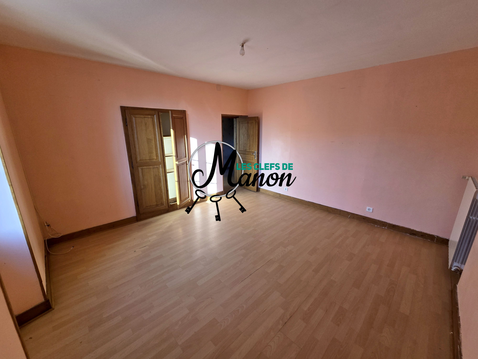
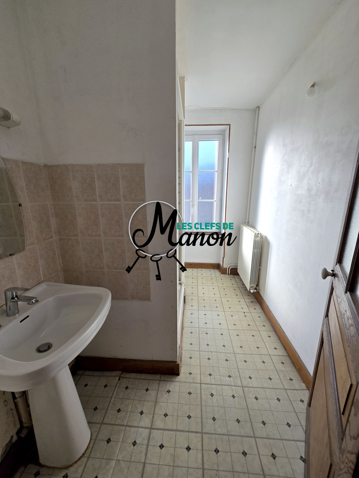
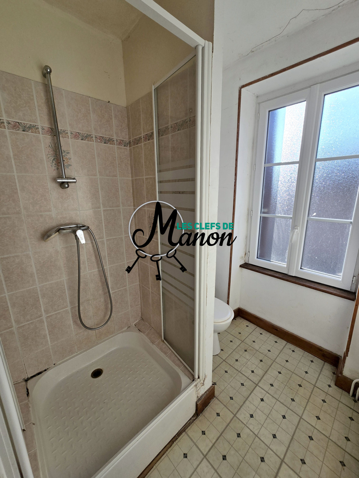
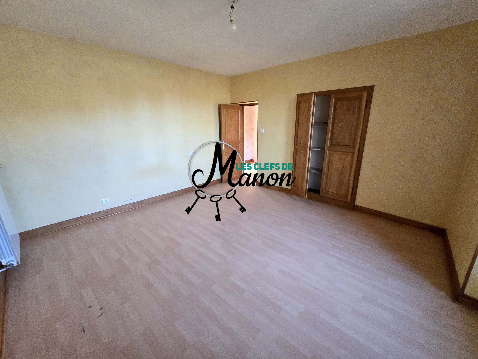
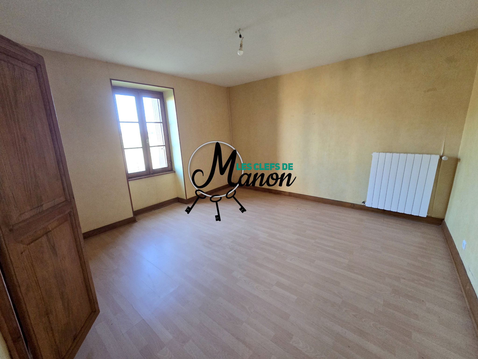
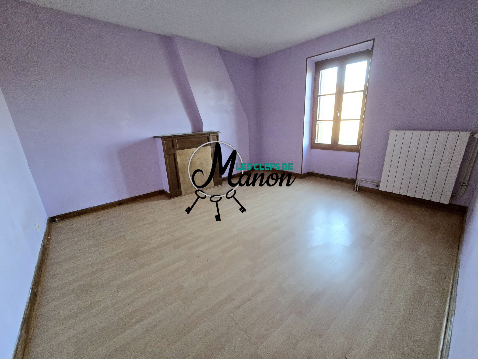
The main house offers on the ground floor: a welcoming entrance hall, a separate, unfitted and unequipped kitchen, a bright living room of approximately 26.94 m2, a ground-floor bedroom, and a separate WC. On the first floor: a sleeping area comprising four spacious bedrooms (15, 13.5, 15, and 13.5 m2) and a shower room with WC. In the attic: a convertible attic offering potential for further expansion .
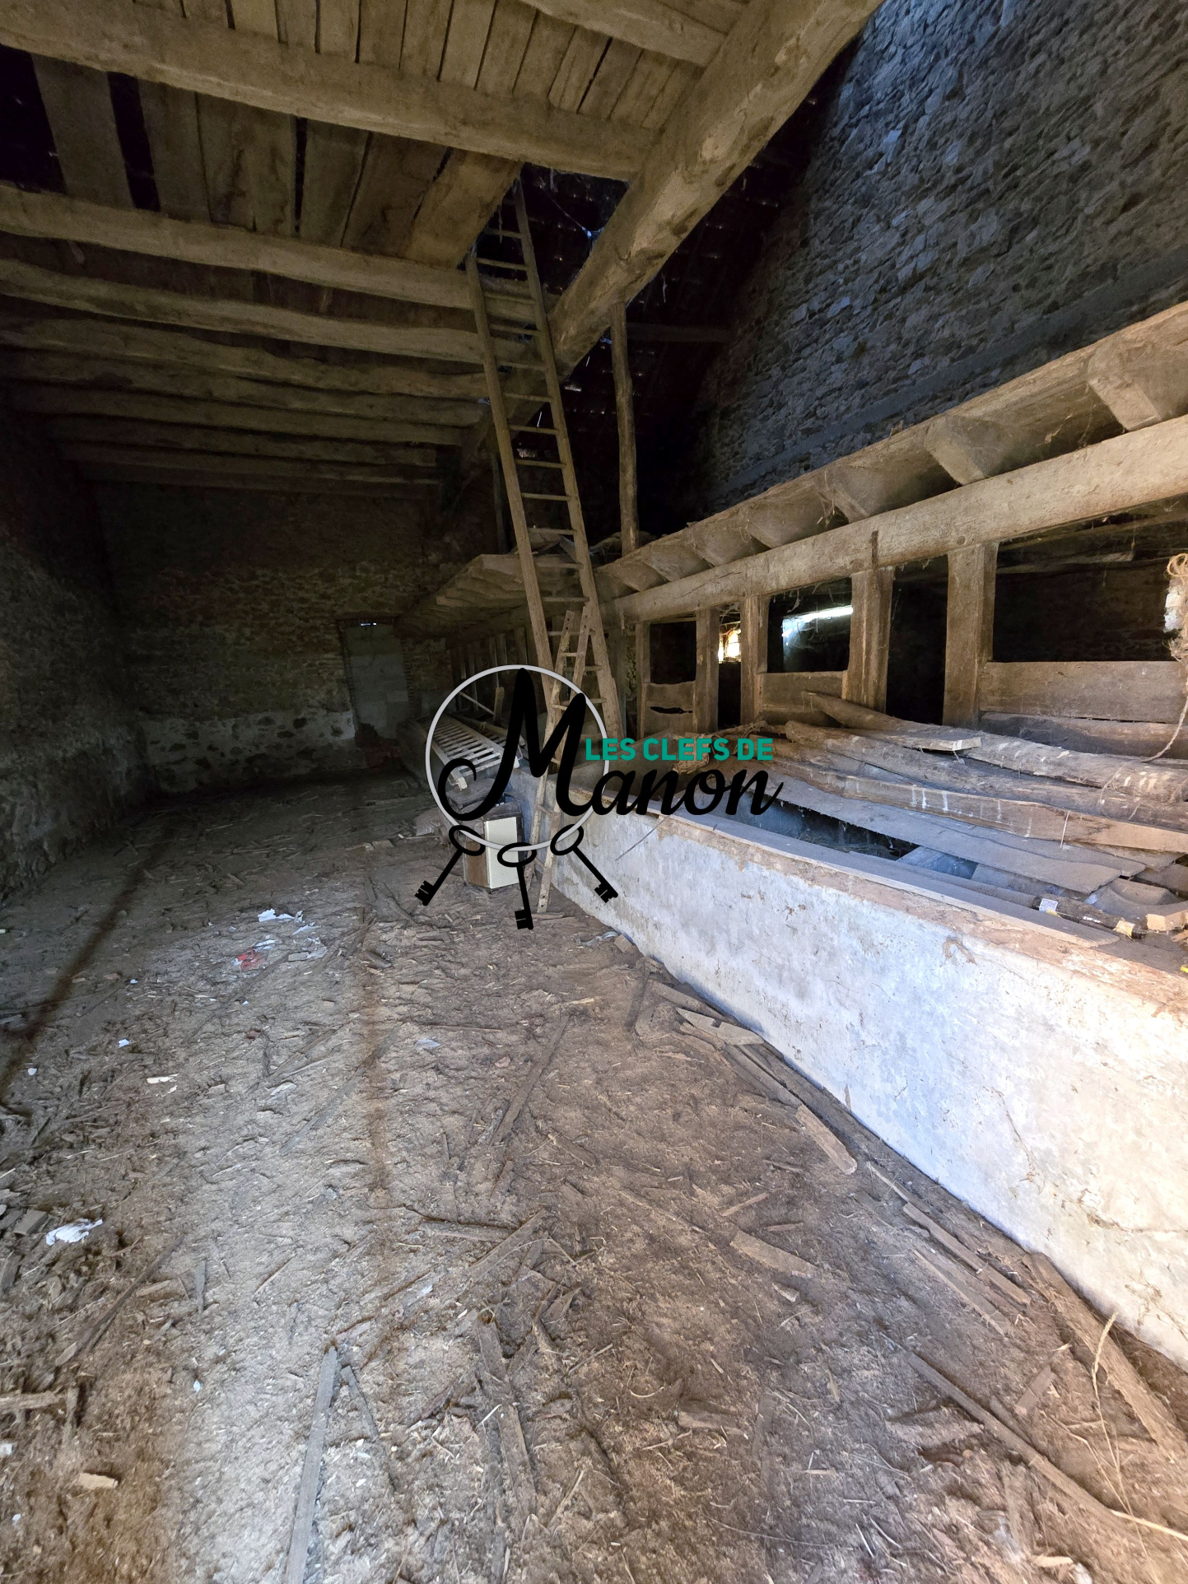
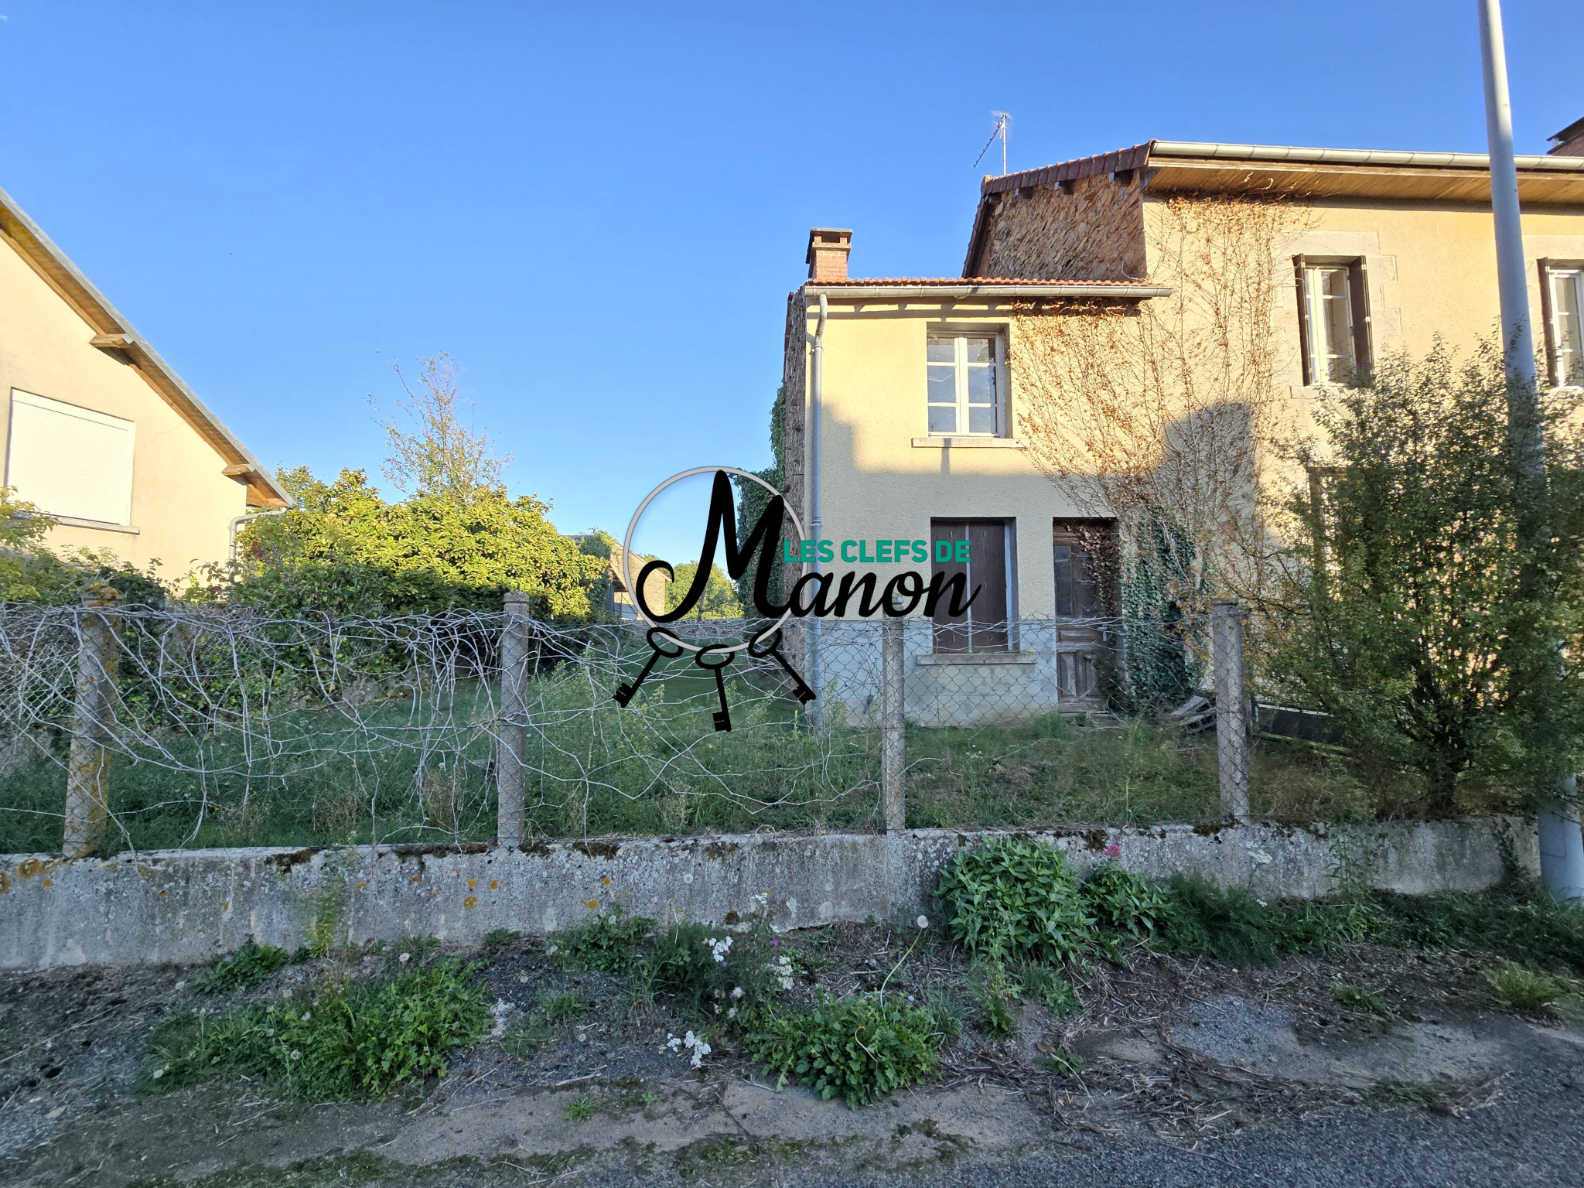
A property complex with multiple advantages: This property also includes a second adjoining 3-room house to be fully renovated, two barns directly attached to the main house, as well as two non-adjoining plots: a first of approximately 50 m2 located just opposite the property, and a second of approximately 135 m2 accessible 100 meters away via a communal path .
Technical aspects: renovation of the property is planned: non-compliant septic tank sanitation, double glazing need to be done, insulation to be provided, electricity to be redone, oil-fired central heating.
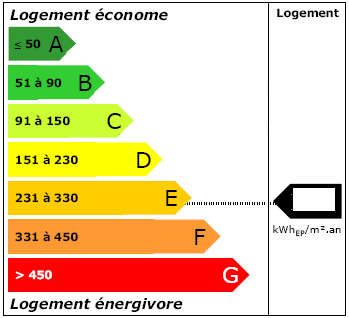
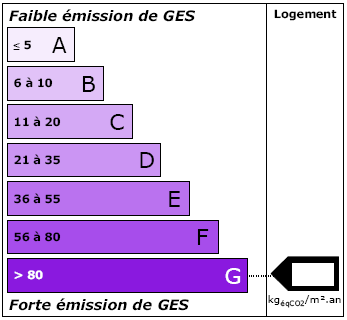
Energy Performance Certificate (EPC): Class G (Energy consumption: 318 kWh/m2/year | Greenhouse gas emissions: 100 kg CO2/m2/year) Estimated annual energy costs: Between EUR5,410 and EUR7,370 (reference years: 2021, 2022, 2023). Information on the risks to which this property is exposed is available on the Géorisques website: www.georisques.gouv.fr . Sale price: EUR129,990 including agency fees (Net seller price: EUR121,500 + EUR8,490 including VAT agency fees payable by the buyer, i.e., 6.95% of the net seller price) .
Contact us now at 07 49 28 49 94 !
Legal notice: Les Clefs de Manon | EURL with a capital of EUR5,000 | SIRET: 90040371800019 | RCS: 900403718 | Professional card no. 87012021000000011 issued by the CCI of Limoges and Haute-Vienne on 18/06/2021 | Guarantor: GALIAN | No receipt and no holding of funds.
Détails
Plot Area
1050.00 m²
Living Area
135.00 m²
floors
1
Rooms
5
Shower room
1
Équipement
Car park
Chauffage
Fuel radiateur
Aménagement
Séparée
Reference & price detail
DPE