Stone property with 4 bedrooms, 203m2 on 3325m2 of land with
Description
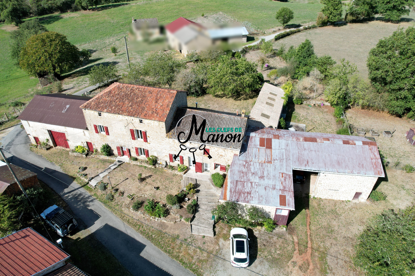
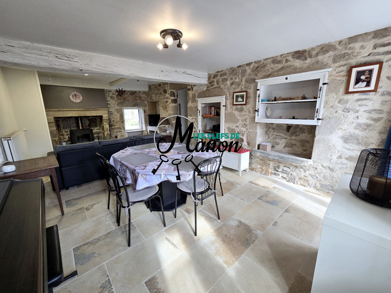
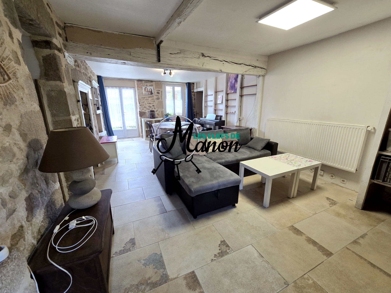
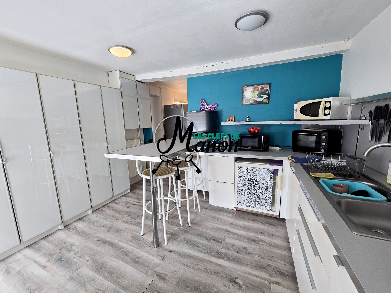
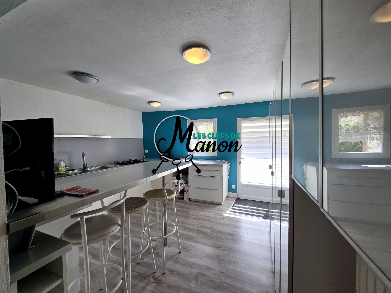
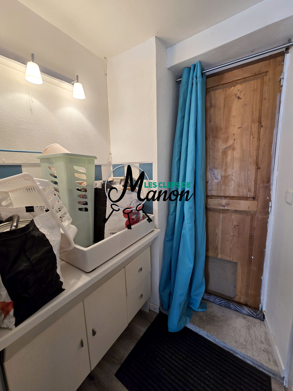
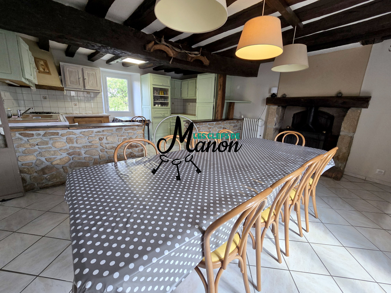
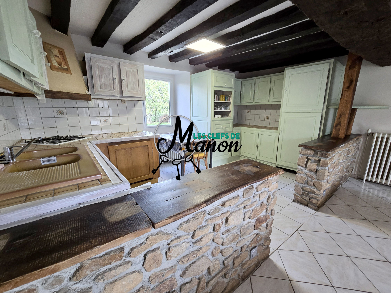
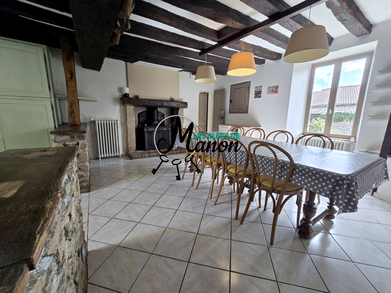
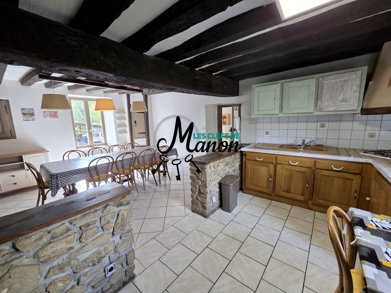
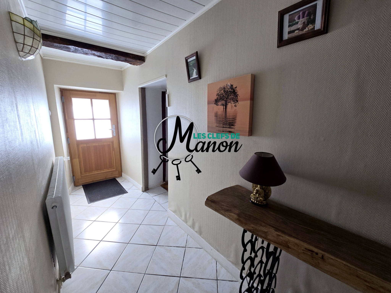
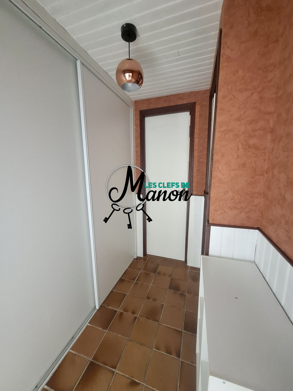
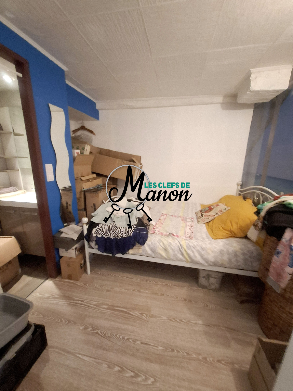
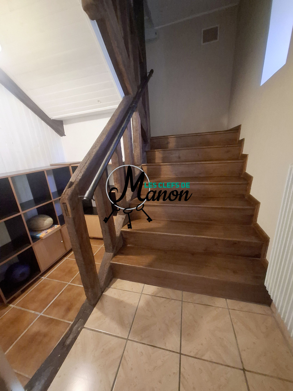
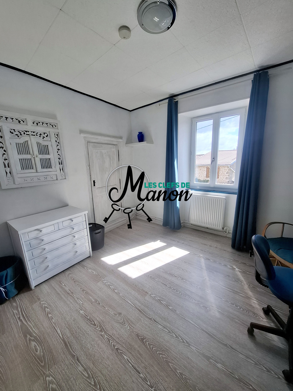
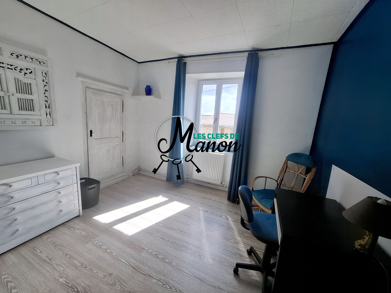
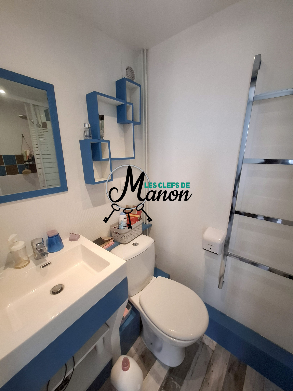
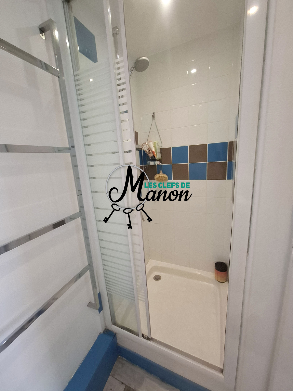
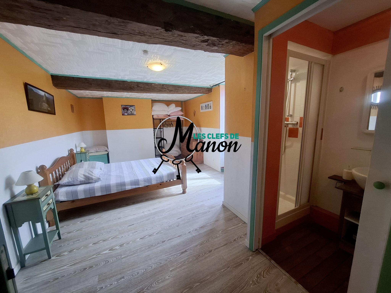
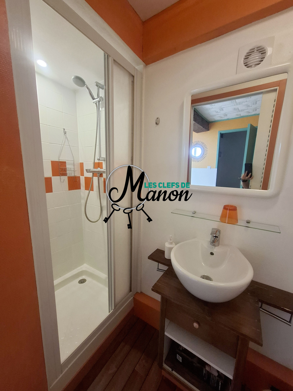
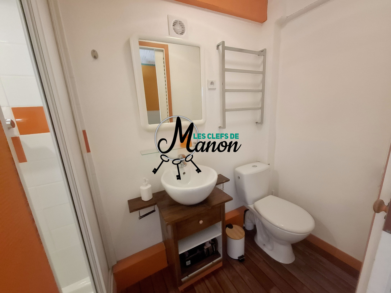
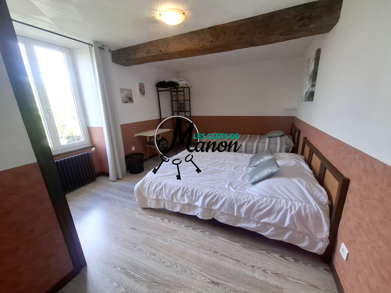
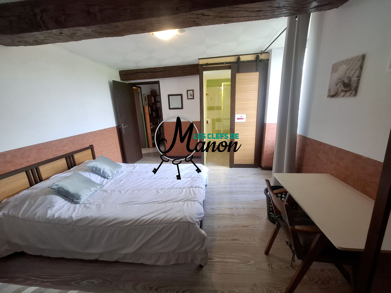
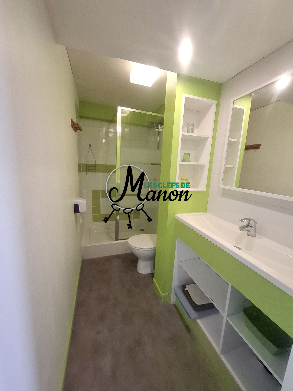
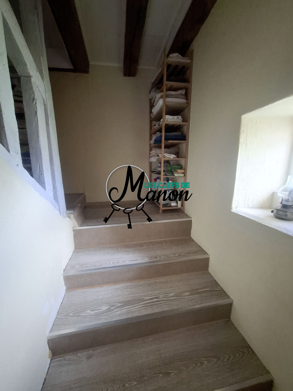
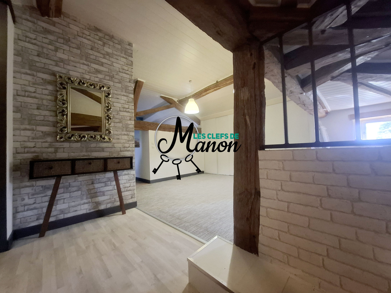
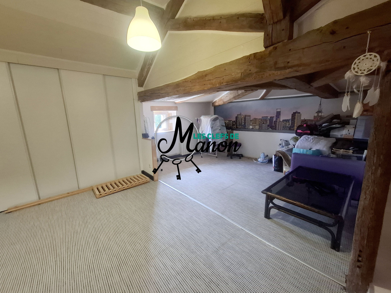
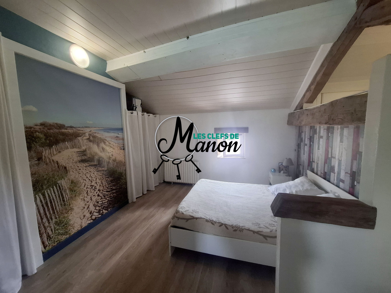
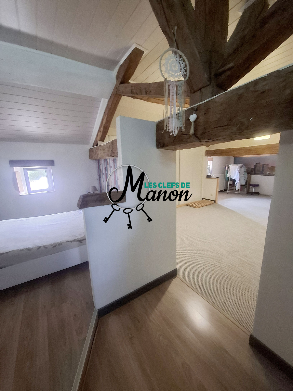
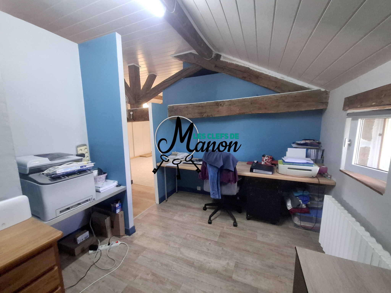
Be captivated by this superb stone property, requiring no work, of over 200m2 in the commune of SAINT SORNIN LEULAC (87290)! Ideally located 10 minutes by car from the town of CHATEAUPONSAC where you will find all amenities, 7 minutes from the town of SAINT SORNIN LEULAC (basic amenities), 21 minutes from LA SOUTERRAINE (23300) (all amenities) and 45 minutes from LIMOGES (87000). Nestled at the end of a very quiet hamlet, this property offers spacious grounds and all the charm of a traditional Limousin estate (stone walls, exposed beams, etc.). Formerly a forge, the property comprises a main house, a large shed, a barn, and a 3325m2 park, all in one contiguous plot. On the ground floor, there is a large entrance hall leading to a room with a shower and sink, a separate toilet, a hallway with a closet, a spacious 34m2 living room with a fitted kitchen area including a hob, a 25m2 lounge with exposed stone walls and a wood-burning stove, a second fitted and partially equipped kitchen (mini-fridge, hob, microwave) with direct access to the front and rear of the property, as well as a utility/boiler room and a separate toilet. On the first floor, a landing leads to three attractive bedrooms/suites, each with its own shower room/toilet (sizes: 13.26, 20.57, and 17.53m2). On the top floor: a large master suite of approximately 50m2 with a sitting area, storage, an office, and a sleeping area with a built-in wardrobe, as well as a separate toilet with a thermodynamic water heater and a shower room. Outside, the enclosed grounds of approximately 3325m2 offer a variety of trees (fig, apple, hazelnut, cherry, plum, quince, nashi pear, and kiwi) and shrubs. The land is mostly flat and includes a well, an old pond, a garden shed, former horse stalls, and a lean-to. Adjoining the house is a large, multi-sectioned shed of over 120m2 with an electrical hookup for vehicles. There is also an adjoining barn of approximately 85m2 with a concrete floor and electricity.
A former bed and breakfast business that was perfectly operational can be reopened due to high demand. There is potential to convert some of the currently used attic space into living quarters to extend the accommodation (subject to planning permission). Technical aspects: oil-fired central heating and wood stove, micro-station in excellent condition and up to standard, double glazing on all windows and doors, two water heaters (one electric and one thermodynamic)
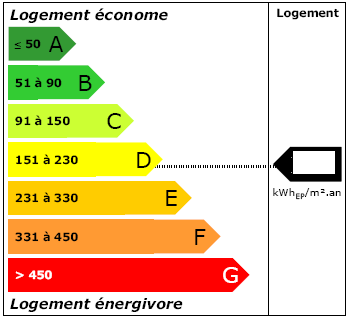
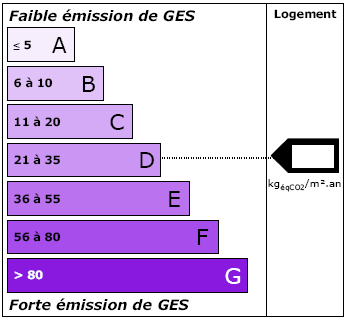
Energy Performance Certificate (D): Energy consumption (195), Greenhouse gas emissions (10). Estimated annual energy cost (reference 2021): between 2620 EUROS and 3544 EUROS. Contact us without delay: 07 49 28 49 94! Information on the risks (seismic, pollution, radon, etc.) to which this property is exposed is available on the Géorisques website: www.georisques.gouv.fr. EUR227,900 (agency fees included*), i.e., EUR215,000 net to seller, EUR12,900 agency fees (6% of the net selling price). Les Clefs de Manon, SIRET: 90040371800019, RCS: 900403718, EURL with a capital of EUR5,000 | Professional license No. 87012021000000011 issued by the Limoges and Haute-Vienne Chamber of Commerce and Industry on June 18, 2021 | Guarantor: GALIAN | No receipt or holding of funds.
Détails
Plot Area
3325.00 m²
Living Area
203.00 m²
floors
2
Rooms
4
Shower room
5
Équipement
Car park
Chauffage
Individuel
Aménagement
Séparée
Reference & price detail
DPE